
Chelmsford
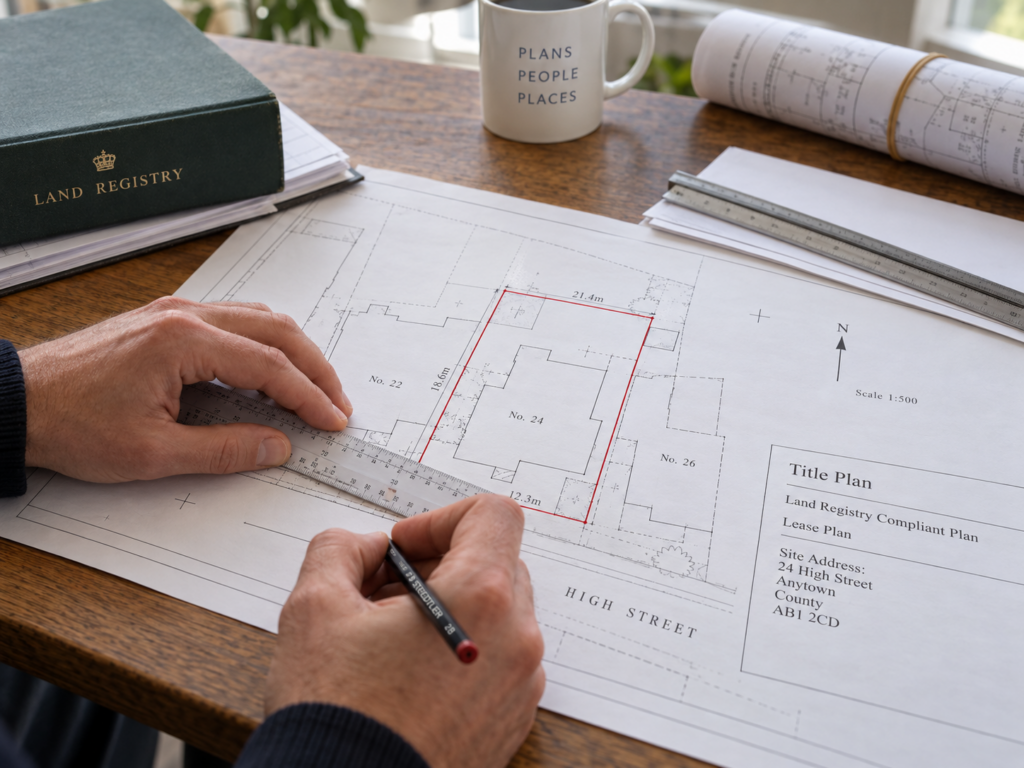
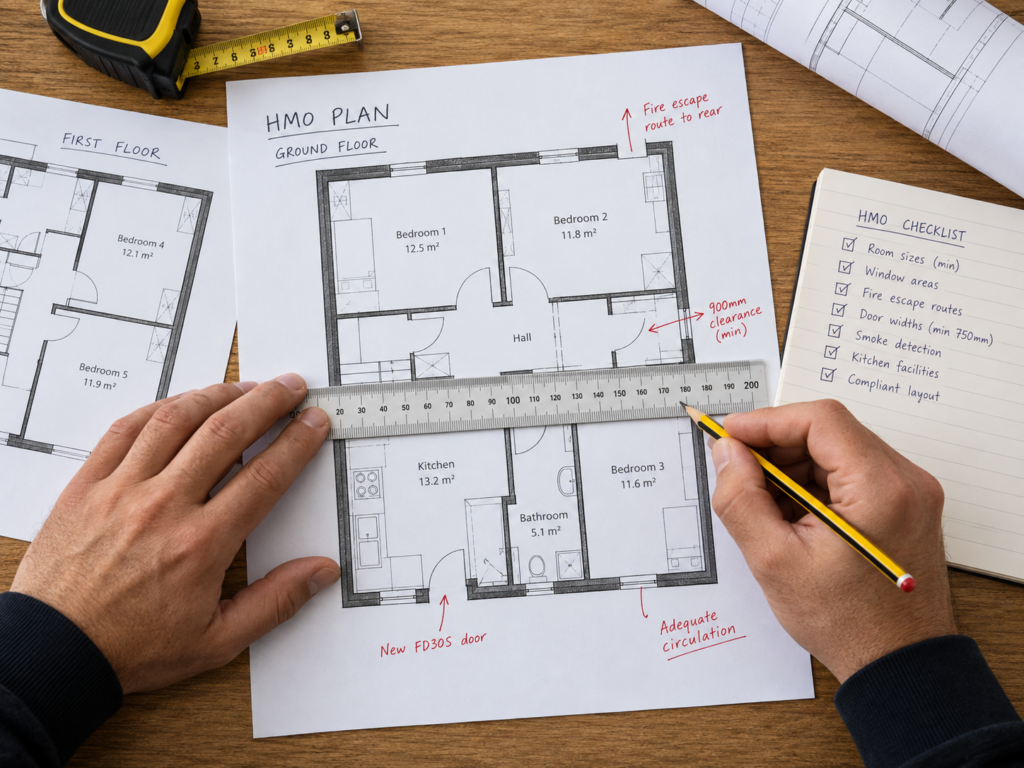
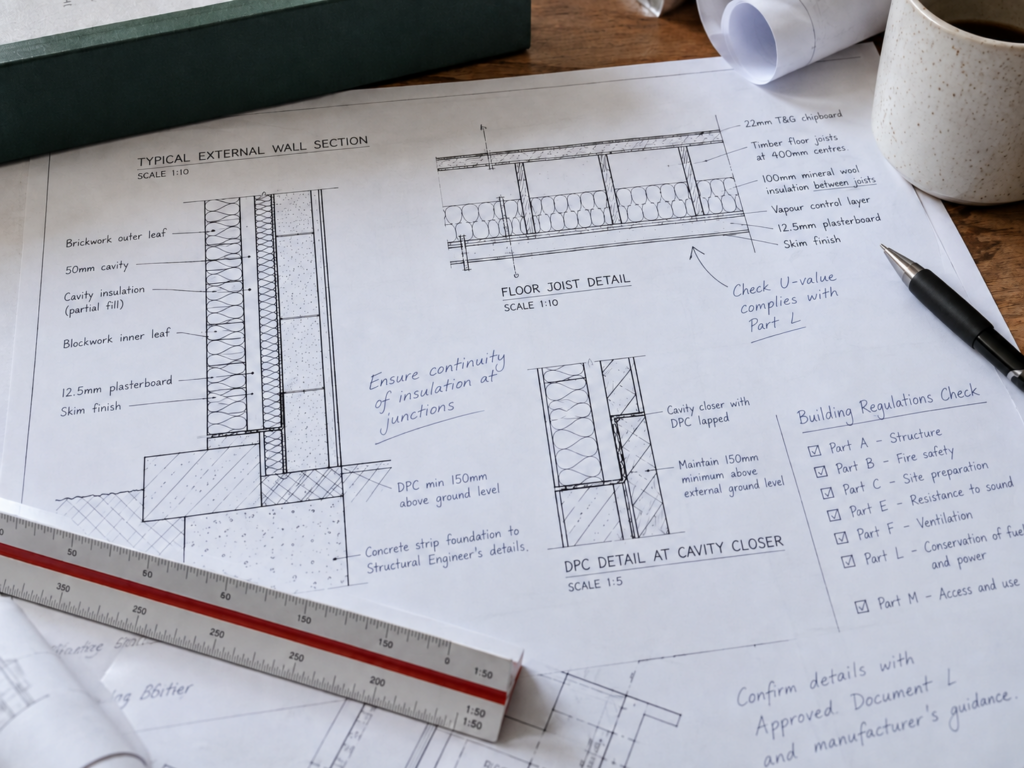
6-Room HMO Conversion & Rear Extension – Building Regulations Building Regulations Project Information A six-bedroom HMO was designed across three storeys, with en-suite facilities and a shared kitchen and dining area. The proposed rear extension added 37.34 m² of floor space. The Building Regulations plans covered fire safety, including fire-rated doors, protected escape routes and […]
London
Two-Flat Conversion & Extensions Existing Plans Proposed Plans Project Information An existing residential property was reconfigured into two self-contained flats, with multiple letting rooms, en-suite facilities and dedicated kitchen areas. Approved rear extensions and a loft extension significantly increased the available accommodation across the ground floor, first floor and loft. The total floor area increased […]
Canvey Island
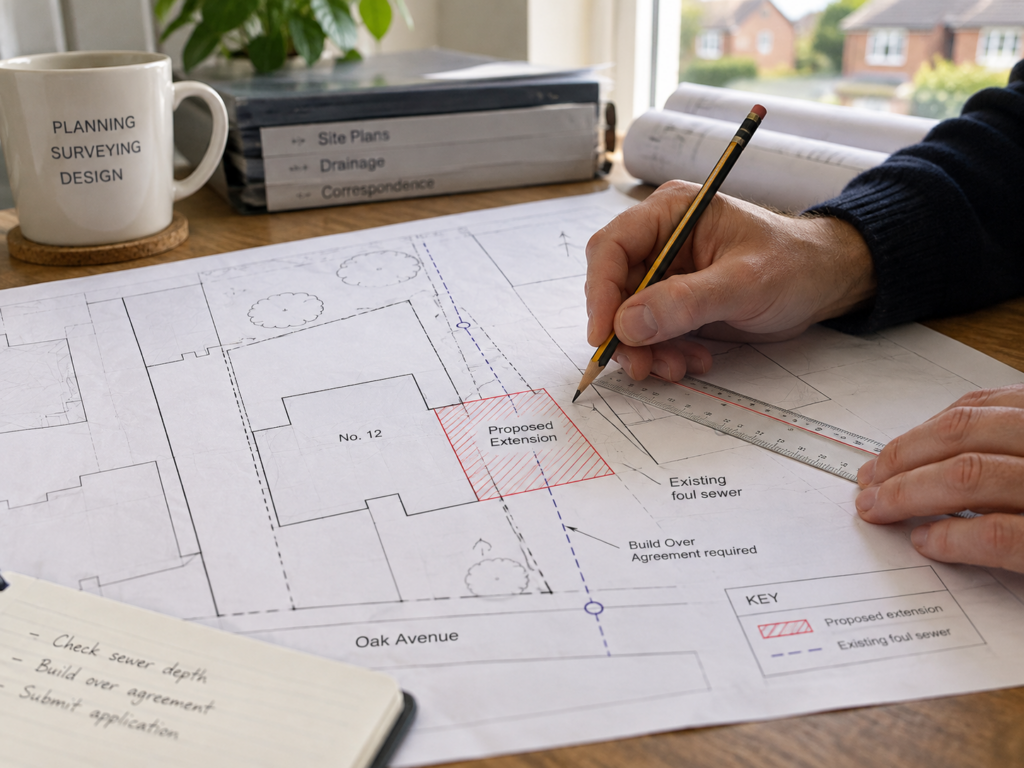
Rear Extension & Outbuilding Alterations Existing Plans Proposed Plans Project Information A substantial single-storey rear extension created a larger open-plan dining and living area within a detached family home. Alterations to the existing outbuilding included extending the kitchen and bathroom, alongside improvements to the layout and natural lighting. The proposals added 46.25 m² of floor […]
Canvey Island
Project Existing Plans Project Information Downtown Metropolitan District Residential – Full Apartment Renovation 1,200 sq ft Timeline: 4 Months (Design + Implementation) Year Completed 2023 Contemporary Modern / Minimalist Ready to Transform Your Space? Let’s Connect Call Us 0203 455 1098 Email Us info@starplans.co.uk
Walton Road East
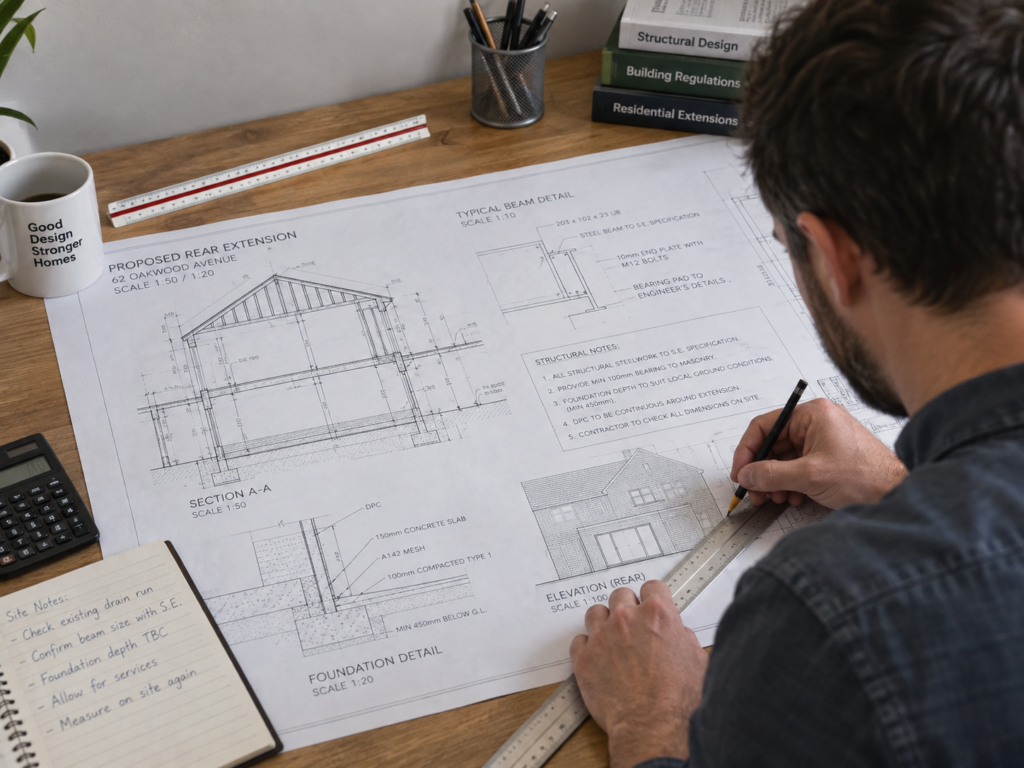
15-Room HMO Conversion & Internal Reconfiguration Existing Plans Proposed Plans Project Information The internal layout of an existing building was reconfigured to provide 15 letting rooms with en-suite facilities across the ground and first floors. Communal kitchens and shared circulation areas were incorporated, making use of previously unmeasured ground-floor space to create additional accommodation. The […]
London
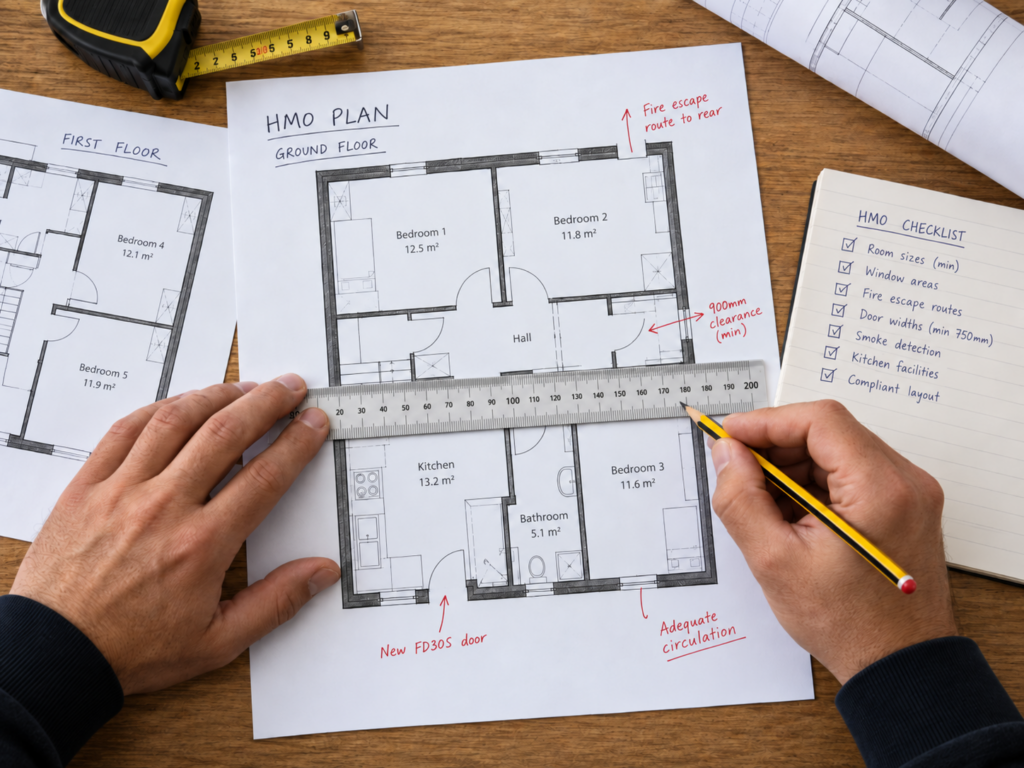
Large-Scale HMO Conversions & As-Built Plans Existing Plans Project Information Covering a combined floor area of approximately 788 m², the development involved extensive HMO accommodation across three storeys, with multiple bedrooms, en-suite facilities and shared kitchens. Following completion of the conversion works, a further measured survey was carried out to produce detailed as-built plans documenting […]
Worcester Park
Rear Extension & Ground Floor Reconfiguration Existing Plans Proposed Plans Project Information A single-storey rear extension transformed a compact residential property into a more spacious and practical family home. Adding 26.76 m² of floor space, the extension enlarged the kitchen and dining area to create an open-plan layout, alongside a utility room, downstairs WC and […]
London
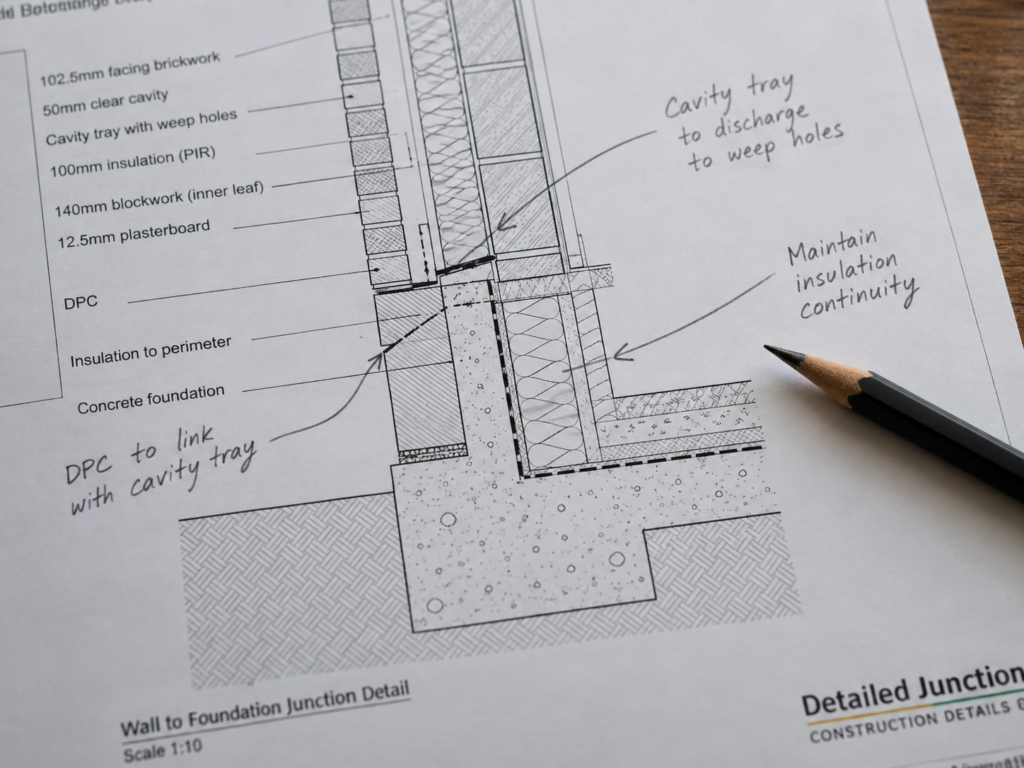
14-Room HMO – Precise Measured Survey & Existing Plans Existing Plans Project Information A precise measured survey recorded two adjoining semi-detached properties operating as a single HMO, covering a combined floor area of 379.09 m² across three levels. Detailed existing plans documented the building dimensions and internal layout, including 14 letting rooms, en-suite or shower […]
Roehampton Vale
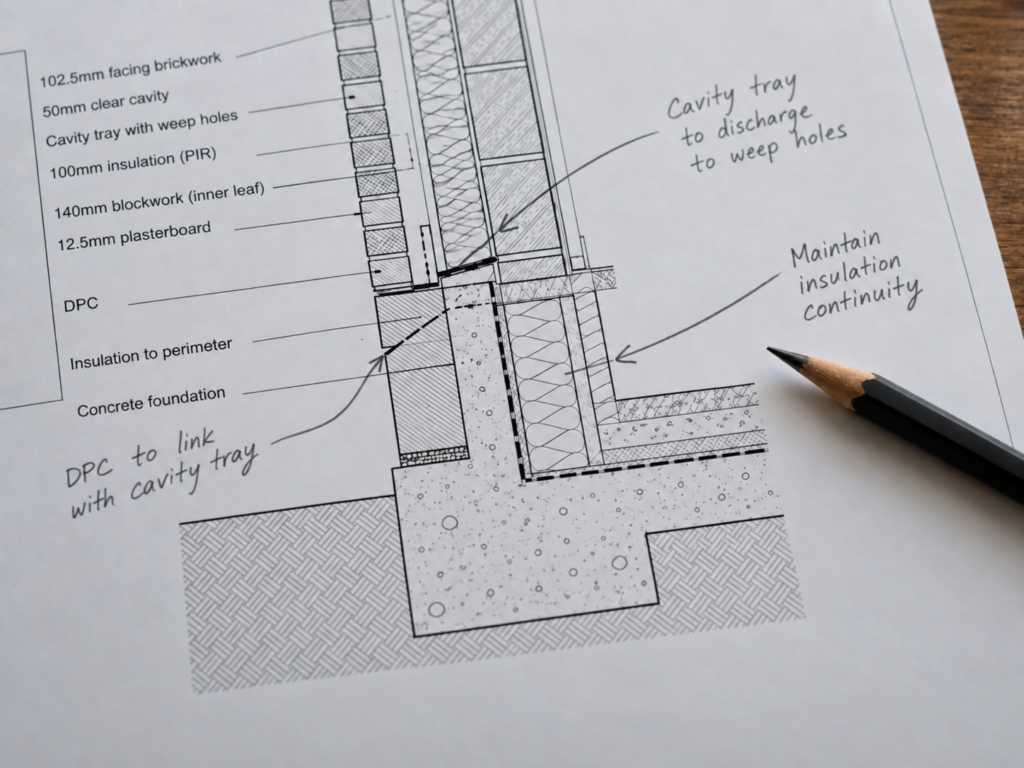
Two-Flat Conversion & Loft Extension Existing Plans Proposed Plans Project Information The conversion of a detached house into two self-contained flats created additional accommodation across the ground floor, first floor and loft. A rear extension provided extra space for the ground-floor flat, while a substantial rear dormer and roof alterations created a new loft level […]
Canvey Island
Loft Conversion & Staircase Alterations Existing Plans Proposed Plans Project Information An existing attic was converted into a spacious, habitable playroom, increasing the property’s usable floor area from 194.50 m² to approximately 216.42 m². The design included a loft extension to provide additional headroom, a new staircase for improved access and a dedicated toilet within […]