Professional Site Surveys

Accurate measurements are the starting point for every successful architectural project. Our site surveys are carefully carried out by hand, recording the existing dimensions, levels and key features of your property. This provides the reliable information needed to prepare accurate drawings and move your project forward with confidence.

Accurate Measurements From the Start

Before any design work begins, it is important to have a clear and accurate understanding of the existing property. Our site surveys are carefully carried out by hand, with detailed measurements taken throughout the building and surrounding site. We record the dimensions, layout, levels and key structural features, along with any existing elements that may need to be considered during the design process. This information allows us to build up a reliable picture of the property as it currently stands and provides the basis for preparing accurate architectural drawings. A thorough site survey helps reduce the risk of errors later on, ensures the proposed design responds properly to the existing building, and creates a dependable foundation for the next stages of your project.

A Detailed Record of Your Property

Property Measurements

Careful internal and external measurements are taken by hand, including room sizes, wall positions, openings and key architectural features, together with relevant site levels and changes in height. This gives an accurate picture of the property and how it relates to gardens, paths and the surrounding ground.

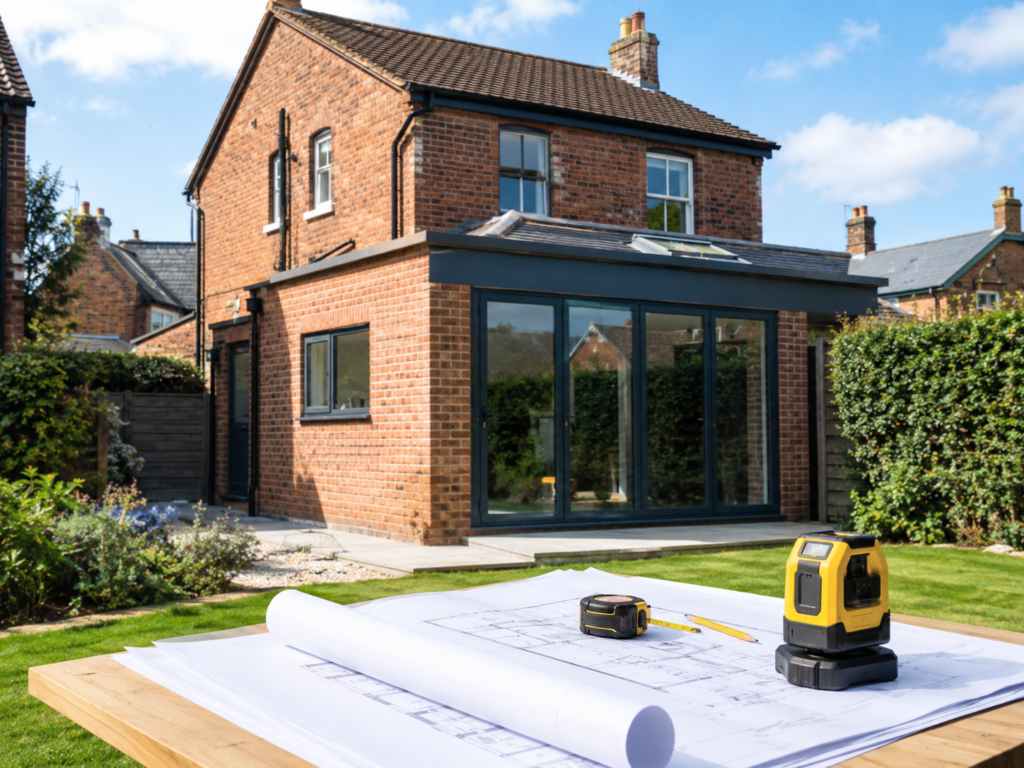
Existing Building Survey

Taken from multiple angles, capturing the property’s layout, architectural features and surrounding areas. The photographs and videos provides a detailed visual record of the property to support the preparation of accurate plans and drawings.

Survey Drawings

The measurements and information gathered on site are used to prepare accurate existing plans and drawings, providing a reliable base for the proposed design.

Start Your Project With Accurate Information

The survey information is converted into clear and accurate drawings that can be used as the basis for planning, design and technical work.

Accurate dimensions help reduce avoidable problems and revisions later in the design process.

Give your designers the information they need to develop practical and achievable proposals.

A thorough survey can help avoid unnecessary repeat visits and keep your project moving forward.

Start Your Project With a Professional Survey

Whether you’re planning an extension, conversion or wider redevelopment, an accurate survey gives your project the right starting point. Speak to Star Plans and we can arrange the measurements and drawings you need.