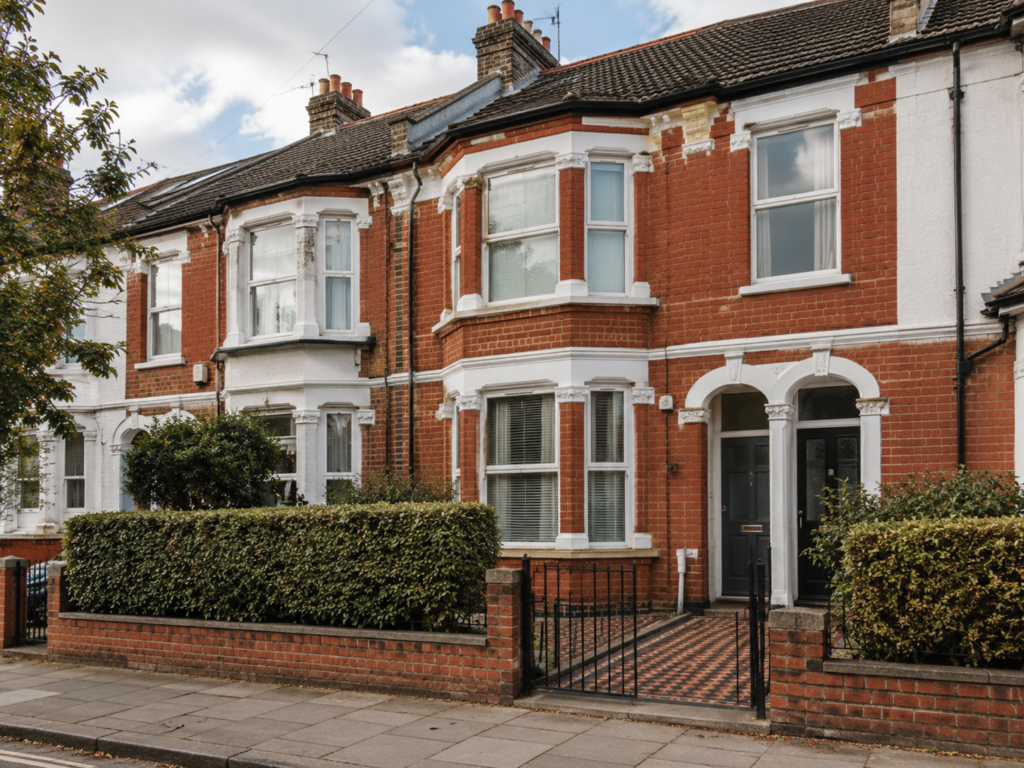
Clear and professionally prepared HMO plans designed to show room layouts, dimensions, communal areas, occupancy arrangements.
Accurate Plans for HMO Properties
Houses in Multiple Occupation require careful consideration of room sizes, occupancy, communal facilities, circulation and safety arrangements. Clear drawings make it easier to demonstrate how the property is configured and provide important supporting information for licensing and compliance.
We prepare accurate HMO plans showing the existing or proposed layout of the property, including bedrooms, shared areas and relevant dimensions. Where required, the drawings can also identify important safety and access information to help provide a complete and professional overview of the property.
What’s Included
Clear Information for Your HMO
Room Dimensions
Clearly identified room sizes and dimensions to help demonstrate how accommodation within the property is arranged.
Escape Routes
Clear representation of circulation routes, access points and relevant means of escape through the property.
Occupancy Layouts
Plans showing bedrooms, shared spaces, kitchens, bathrooms and the overall configuration of the HMO.
Why choose us
Designed With Compliance in Mind
Clear Documentation
Present your property layout in a professional and easy-to-understand format.
Accurate Room Sizes
Clearly documented dimensions can support occupancy and licensing assessments.
Professional Presentation
Well-prepared drawings create a stronger and more complete supporting document package.
Compliance Focused
Plans are prepared with HMO local council appliance and property compliance requirements in mind.
Get Started
Need Professional Plans for Your HMO?
Whether you’re preparing a new HMO licence application or need updated plans for an existing property, Star Plans can provide clear, accurate drawings tailored to your requirements.