
Welwyn Garden City
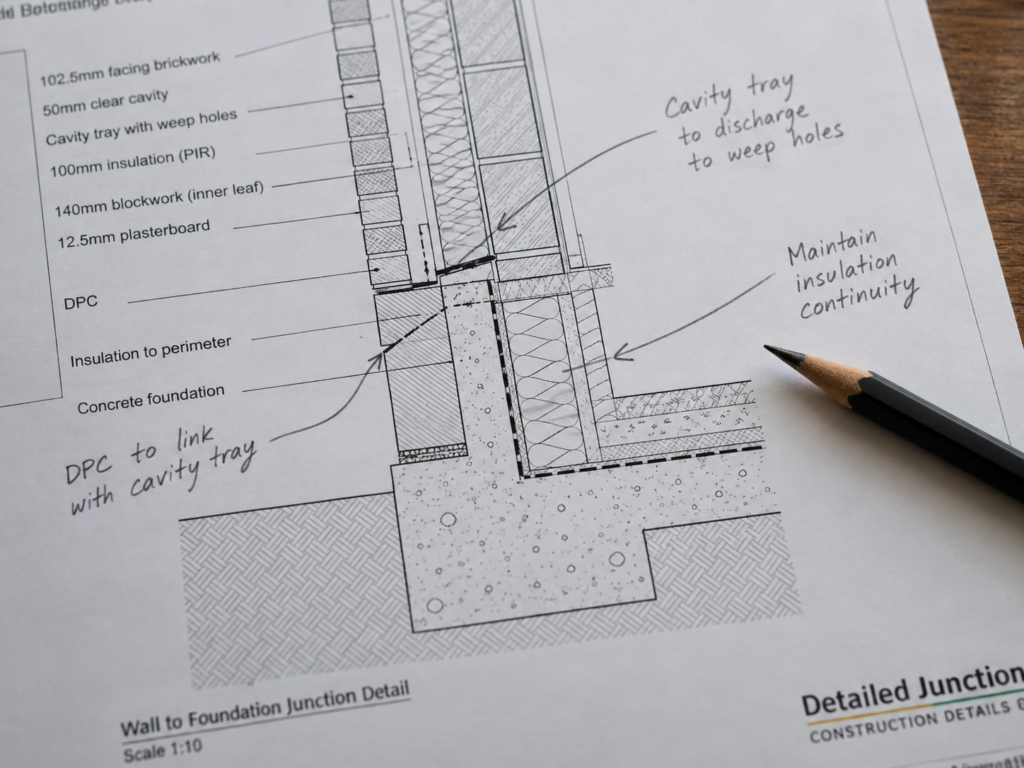
6-Room HMO Conversion & Rear Extension Existing Plans Proposed Plans Project Information A semi-detached property was reconfigured into a six-room HMO, with en-suite facilities for every bedroom across the ground and first floors. A full-width 3-metre rear extension created additional accommodation and a larger communal kitchen and dining area. The alterations increased the total floor […]
London
Rear Extension & Loft Conversion Existing Plans Proposed Plans Project Information A detached family home was extended and reconfigured to create additional living space across the ground floor and loft. A 3-metre rear extension enlarged the kitchen and incorporated separate main and Passover kitchens, alongside a new office, shower room and utility space. A rear […]
Southend
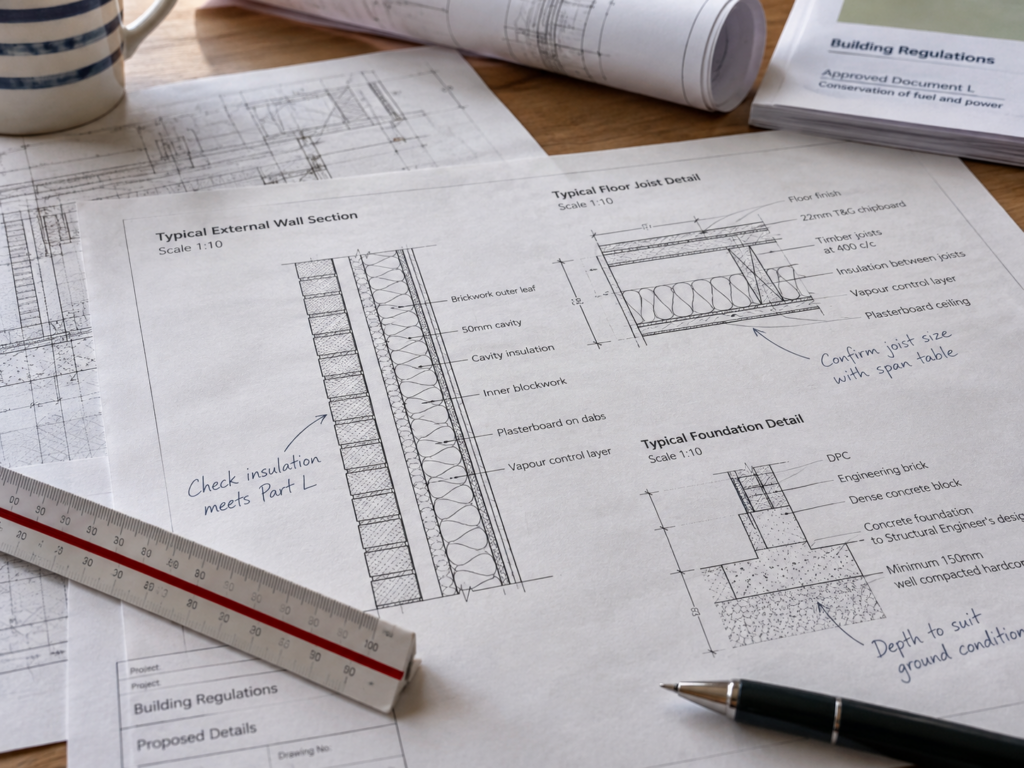
7-Room HMO Conversion, Rear Extension & Loft Conversion Existing Plans Proposed Plans Project Information A terraced house was transformed into a seven-room HMO, with en-suite facilities for every bedroom across three floors. A 3-metre rear extension created space for two ground-floor bedrooms and a communal kitchen, living and dining area. The loft conversion, incorporating a […]
London
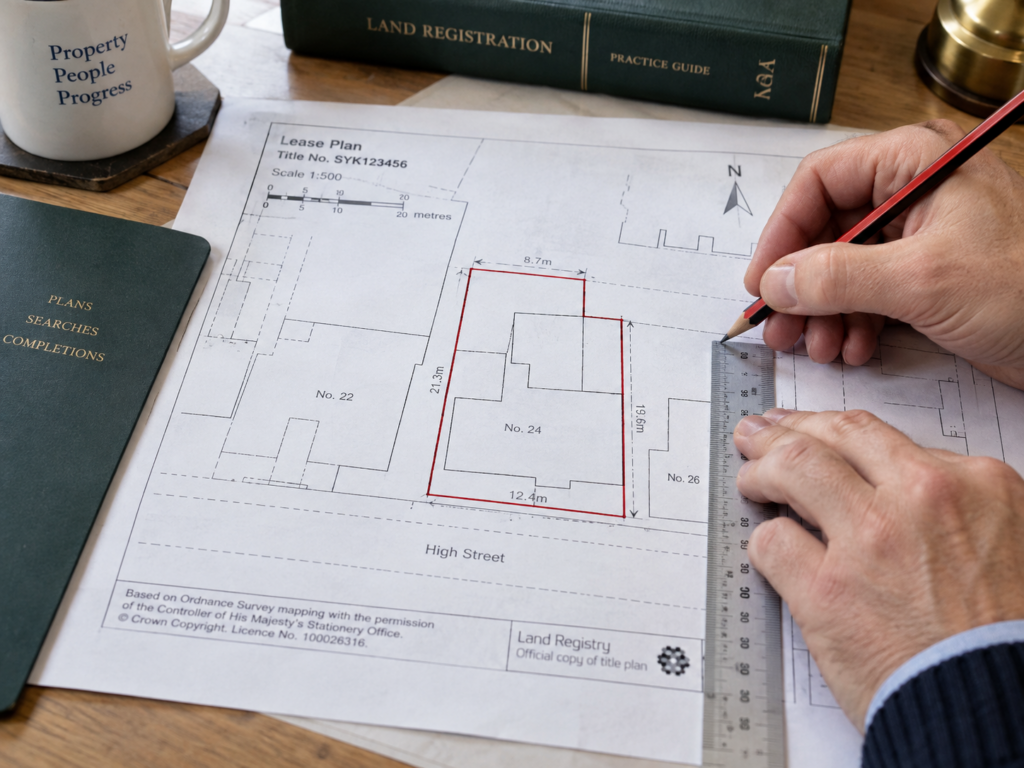
15-Room HMO – Building Regulations & M&E Plans Existing Plans Project Information Detailed mechanical and electrical plans were prepared for a 15-room HMO conversion across two adjoining properties, with en-suite facilities throughout and communal kitchens across three levels. The plans covered electrical layouts, energy-efficient lighting, ventilation, emergency lighting and a fire alarm system, alongside protected […]
London
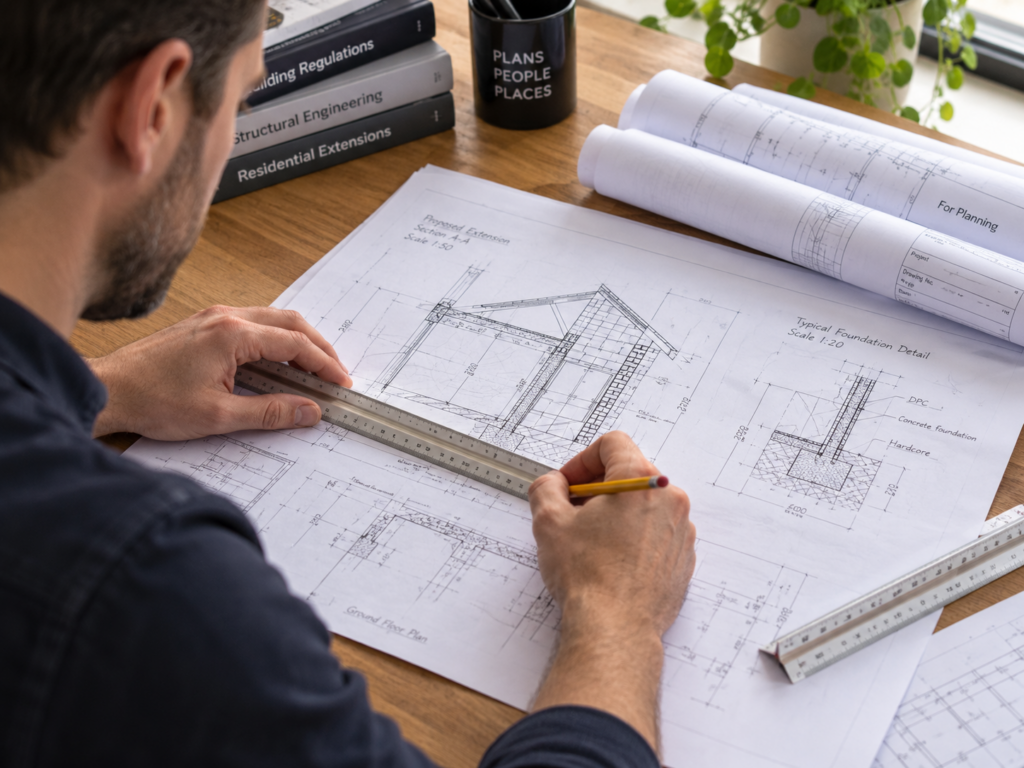
6-Room HMO Conversion & Rear Extension Existing Plans Proposed Plans Project Information Relocating the staircase allowed the internal layout of this property to be reconfigured more efficiently as a six-room HMO. En-suite facilities were provided for every bedroom across the ground and first floors, while a 3-metre rear extension created additional accommodation. The proposals also […]
Aldershot
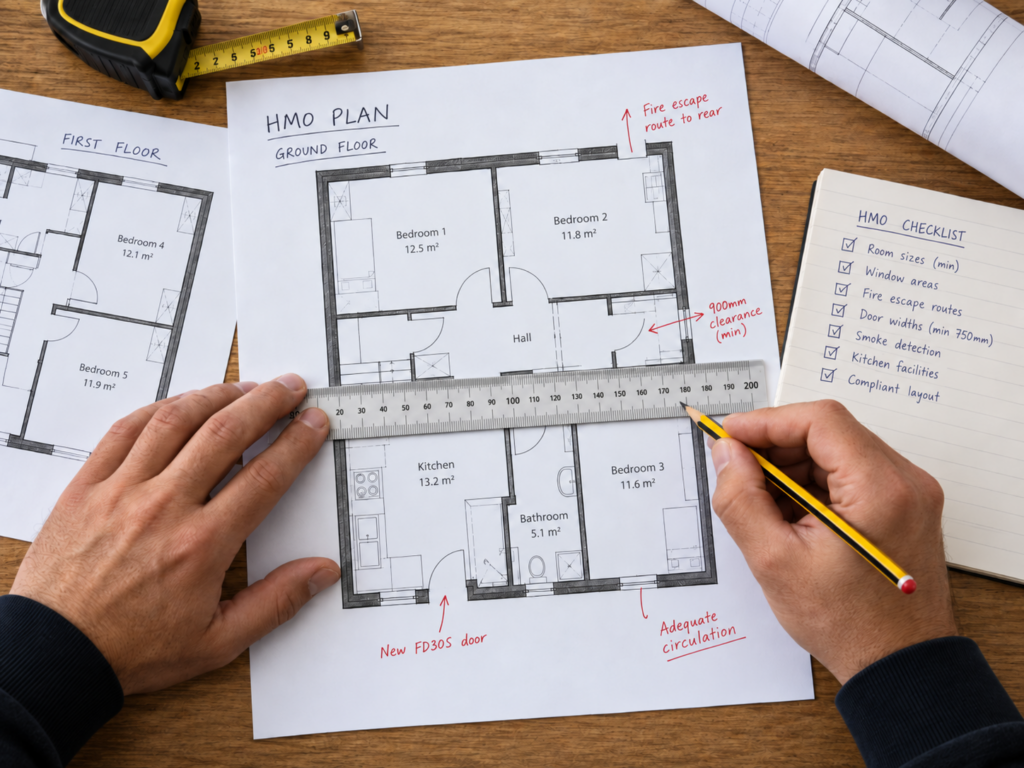
10-Room HMO Conversion & Internal Reconfiguration Existing Plans Proposed Plans Project Information An existing HMO was reconfigured to provide 10 en-suite bedrooms across the ground floor, first floor and loft. The redesigned layout incorporated private bathroom facilities for every room and a spacious communal kitchen and dining area. The loft accommodation was carefully planned around […]
Surrey
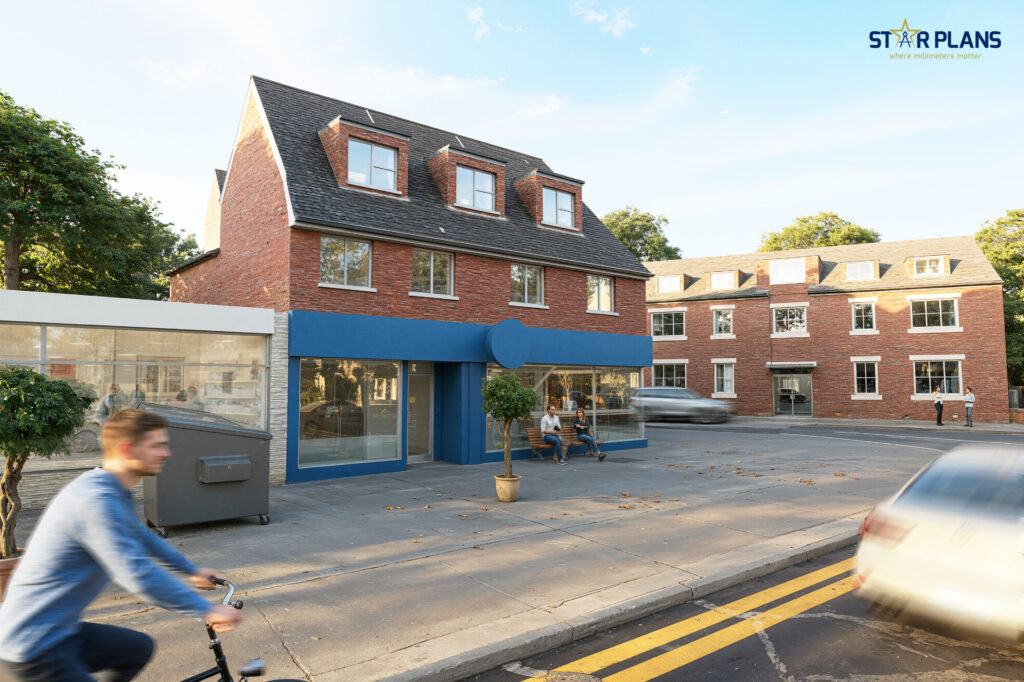
Building Extension & Residential Development Existing Plans Proposed Plans Project Information A substantial redevelopment proposal combines a rear extension with roof alterations to create additional residential accommodation. The plans include a new two-bedroom flat, an extension to the existing first-floor accommodation and improvements to the building’s layout, while retaining the ground-floor shop. The proposals increase […]
Orpington
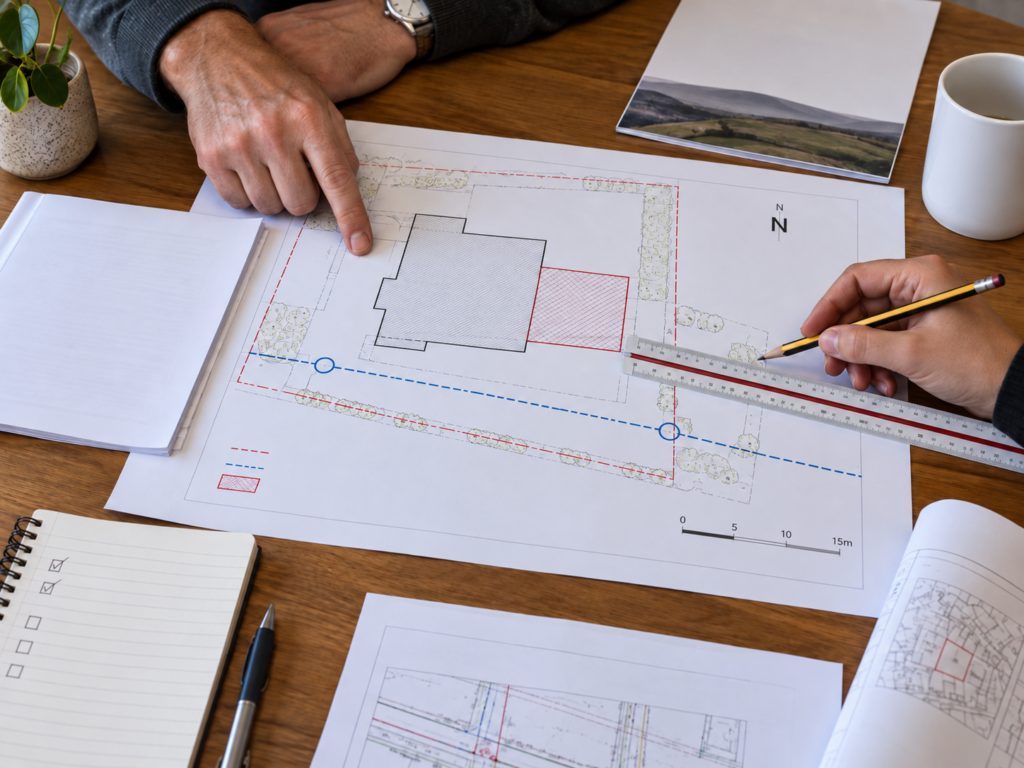
13-Room HMO Conversion & Planning Permission Existing Plans Proposed Plans Project Information Planning permission was secured for the reconfiguration of an existing HMO, increasing the accommodation from 9 to 13 en-suite bedrooms across the ground floor, first floor and loft. The approved layout includes two communal kitchens and makes efficient use of the existing 283.13 […]
London
Thames Water Build-Over Agreement & Structural Details Buildover Agrement Plan Project Information Detailed build-over agreement plans were prepared for a proposed rear extension above an existing public sewer. The drawings documented existing and proposed drainage layouts, together with sectional engineering details showing the foundation design and reinforced concrete bridging system intended to protect the sewer […]
Stafford Road – Quick Build
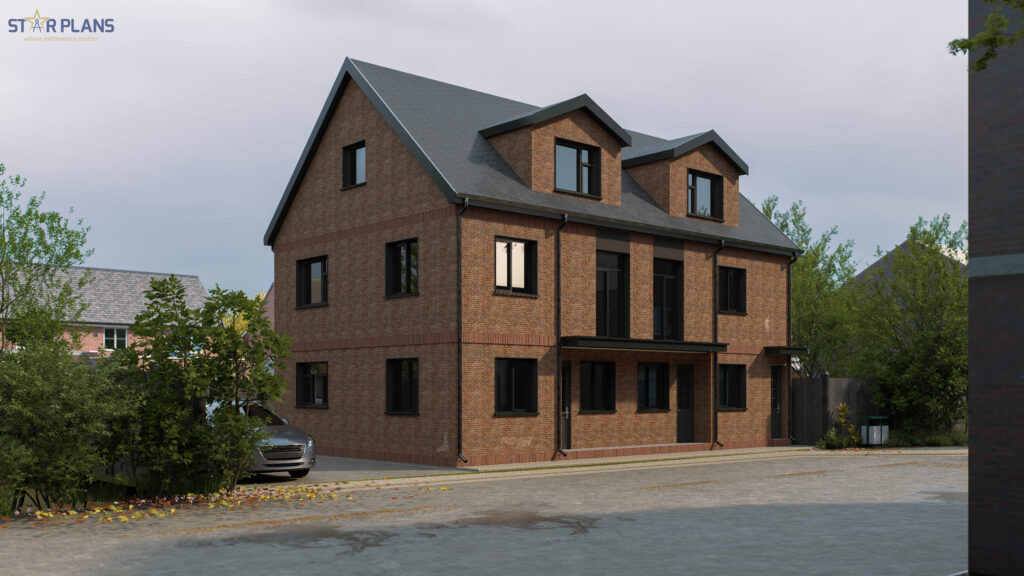
New-Build Residential Development Existing Plans Proposed Plans Project Information A new three-level residential building was designed for the rear garden of an existing property, providing five one-bedroom flats. The development incorporates a pitched roof with dormer windows, communal garden space, on-site parking and dedicated refuse and recycling facilities, making effective use of the available space. […]