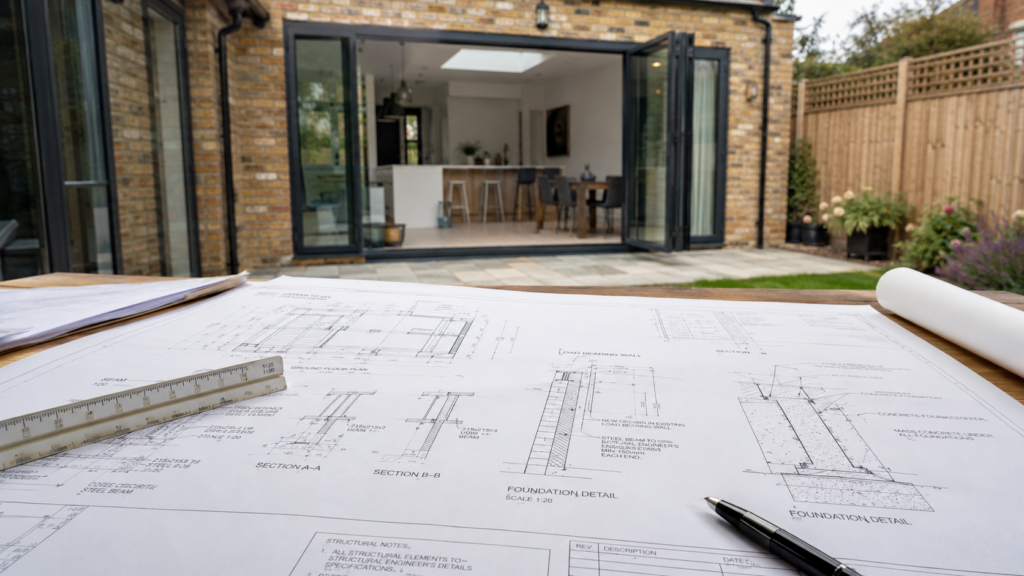
Clear and detailed engineering drawings communicating the structural requirements of your project, from beams and supporting walls to foundations and other important load-bearing elements.
Structural Detail You Can Build From
Structural alterations are often a key part of extensions, loft conversions and major property refurbishments. Where walls are removed, openings enlarged or additional loads introduced, clear structural information is required to ensure the proposed works can be constructed safely.
Engineering drawings translate structural calculations and design requirements into practical information that can be understood on site. They clearly show the position and arrangement of important structural elements and help coordinate the engineer’s requirements with the wider architectural design.
What We Do
Structural Information Clearly Presented
Steel Beams
Clear information showing the position, orientation and connections of structural steelwork within the proposed design.
Foundation Details
Drawings showing relevant foundation arrangements and how structural loads are transferred into the ground.
Structural Openings
Details for openings created within existing walls, including the structural support required above and around them.
Structural Coordination
Helping ensure engineering requirements work correctly alongside the architectural layout and construction details.
Why Choose Us
Confidence in the Structure
Structural Clarity
Give contractors clear information about the structural elements required within the project.
Better Coordination
Bring structural and architectural information together into a more coordinated design.
Safer Construction
Ensure important structural requirements are considered before physical work begins.
Contractor Guidance
Provide practical structural information that can be referred to throughout construction.
Get Started
Need Structural Information for Your Project?
Star Plans can help coordinate the technical and structural information required to move your development towards safe and practical construction.