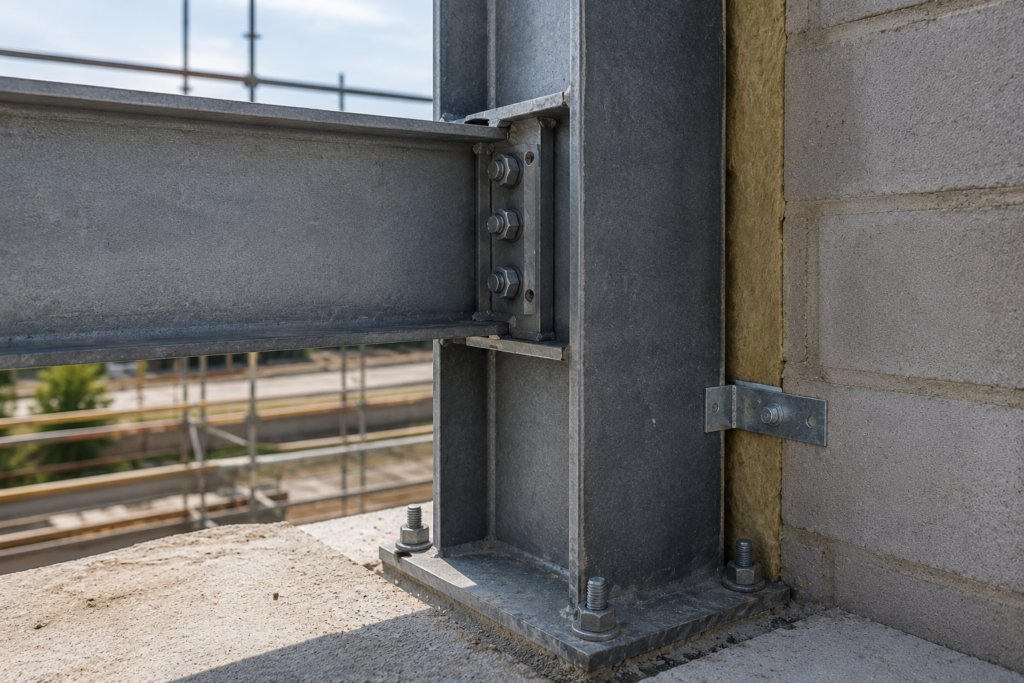
Highly detailed technical drawings showing exactly how structural components, construction materials and building elements meet at critical junctions throughout your project.
The Details Behind a Buildable Design
Standard architectural drawings cannot always provide enough information for complex construction areas. Where structural components, materials or building systems meet, additional detail may be needed to clearly communicate how the junction should be formed.
Our detailed junction drawings provide enlarged technical views of critical construction areas, such as steel connections, foundations, roof junctions and structural interfaces. These drawings help contractors, engineers and other professionals understand the intended construction and coordinate their work more accurately.
What We Do
Critical Construction Details
Steel Connections
Detailed drawings showing how steel beams, columns, plates, bolts and associated structural components connect.
Foundation Junctions
Enlarged sections explaining how structural elements connect into concrete foundations and supporting construction.
Wall & Roof Interfaces
Detailed construction junctions showing how different layers, structural components and weatherproofing elements meet.
Technical Sections
Highly detailed sections providing contractors with clearer information for more complicated areas of the build.
Why Choose Us
Greater Clarity at Critical Points
Greater Precision
Understand exactly how key construction components and materials are intended to come together.
Better Coordination
Help architects, engineers and contractors work from the same detailed information.
Fewer Site Errors
Resolve complex details before construction and reduce uncertainty during installation.
Clear Construction
Provide the site team with practical information for the most technically demanding areas.
Get Started
Need More Detailed Construction Information?
For complex structural connections and construction junctions, Star Plans can prepare enlarged technical details that give your project team the clarity they need on site.