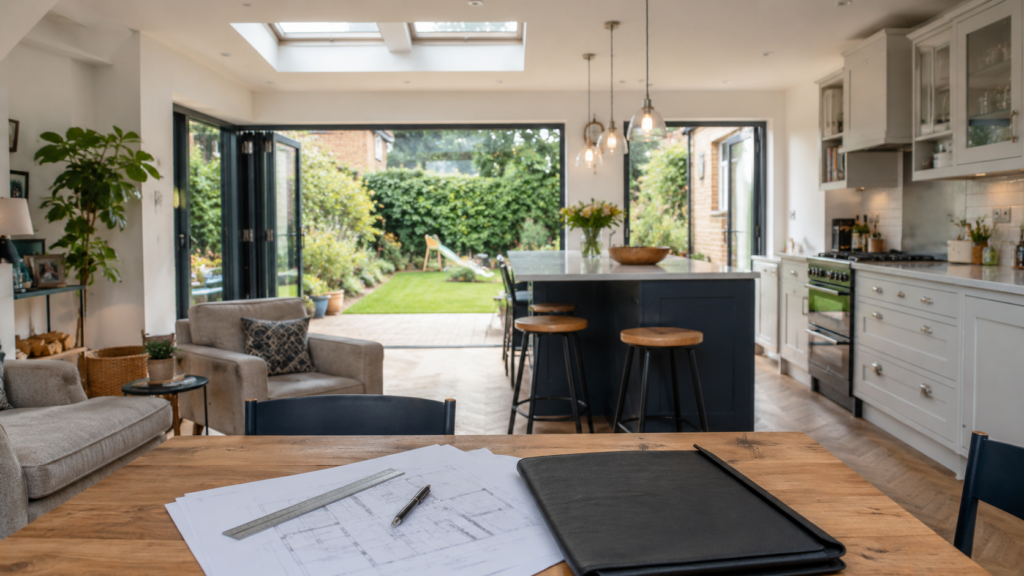
Detailed technical drawings showing how your proposed development is intended to be constructed, helping demonstrate compliance with Building Regulations and providing contractors with clearer information on site.
From Planning Approval to Buildable Detail
Planning drawings primarily show the size, appearance and layout of a proposed development. Building Regulations drawings take the project further by explaining how the building will actually be constructed and how key elements will meet the relevant technical requirements.
Our detailed drawings can include wall, floor and roof construction, insulation, fire strategy, drainage and other important technical information. The aim is to create a coordinated package that supports Building Regulations approval while also giving your contractor a much clearer understanding of the proposed construction.
What we do
Technical Details for Construction
Wall Construction
Detailed wall build-ups showing materials, insulation, dimensions and relevant construction requirements.
Floor & Roof Details
Technical sections illustrating how floors, roofs and their connecting elements are intended to be constructed.
Construction Details
Important junctions, openings and building components are explained through more detailed technical drawings.
Regulation Compliance
Drawings developed with relevant Building Regulations requirements and practical construction considerations in mind.
Why Choose Us
From Design to Construction
Construction Clarity
Give your contractor a clearer understanding of how the proposed development should be built.
Fewer Site Questions
More detailed drawings can help resolve construction questions before work reaches site.
Regulation Focused
Technical information is developed around relevant Building Regulations requirements.
Better Coordination
Bring architectural, structural and technical information together more effectively.
Get Started
Moving Your Project Towards Construction?
Once your design is ready to progress, Star Plans can prepare the technical drawings required to support Building Regulations approval and help your contractor understand how the project should be built.