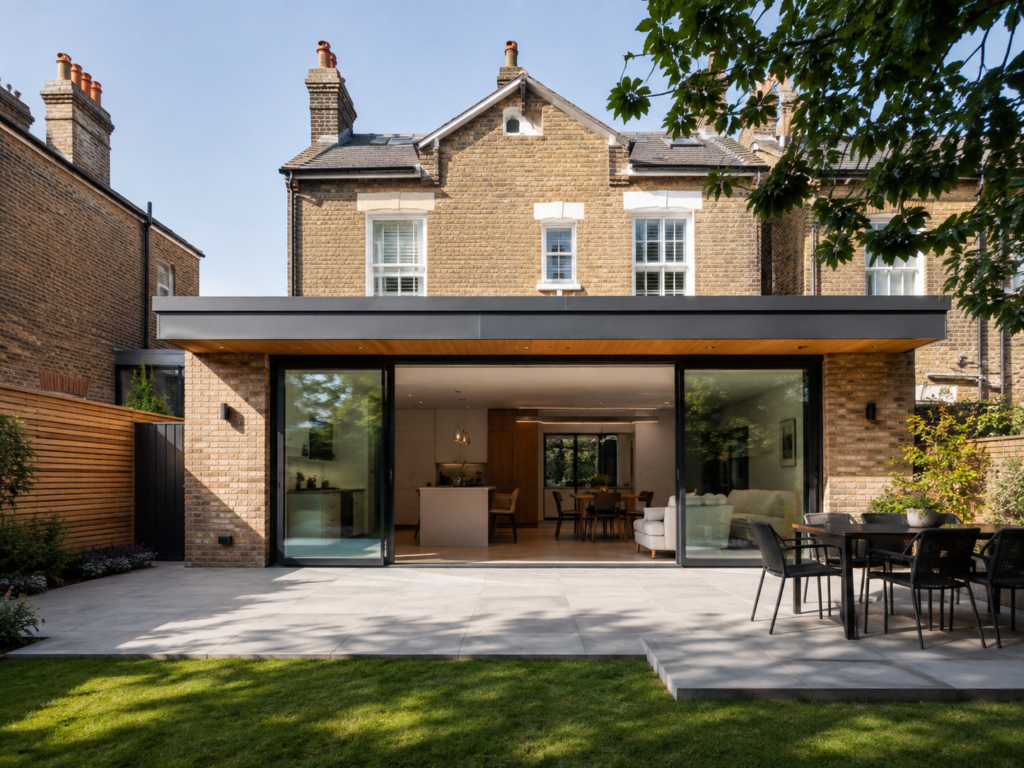
Transform your ideas into clear, accurate architectural drawings tailored to your property. We prepare professional plans that communicate your proposed development clearly and provide the foundation for planning applications, technical design and construction.
Turning Your Ideas Into Detailed Plans
Every successful property project begins with a well-considered design. We take the time to understand your ideas, requirements and the way you want the finished space to work, while also carefully considering the existing layout and character of the property. From there, we develop clear and professional architectural plans that turn those initial ideas into a practical and well-planned proposal.
Each design is carefully thought through to make the best possible use of the available space, taking into account room layouts, access, natural light, proportions and how the new development will connect with the existing building. Whether you are planning an extension, loft conversion or other alteration, our aim is to create a design that not only looks right but also works well for everyday living.
The finished plans provide a clear visual understanding of the proposed development, helping you see how the project will look, function and fit with the existing property before moving on to the next stages.
What’s Included
Plans Designed Around Your Project
Existing Floor Plans
Accurate drawings showing the current arrangement of the property before any proposed alterations are made.
Proposed Floor Plans
Detailed plans showing proposed rooms, extensions, layouts, openings and changes to the existing building.
Architectural Elevations
External views showing how the proposed development will change the appearance, scale and proportions of the property.
Design Development
We refine the initial proposal with you until the layout and architectural approach are ready to progress to the next stage.
Clear Plans. Better Decisions.
Why Choose Professional Plans
Better Use of Space
Thoughtful layouts help you make the most of the available space within your property.
Clearer Visualisation
Understand the proposed layout and appearance before progressing to construction.
Accurate Drawings
Professionally prepared plans provide clear information for each stage of the project.
Planning Ready
Your plans form the basis of the documentation required for a planning application.
Get Started
Have an Idea for Your Property?
Whether you already know exactly what you want or need help developing the idea, Star Plans can turn your vision into a clear architectural proposal and guide you towards the next stage.